Monday, September 20, 2010

New Gables & Porch!

The front porch and gables had a drastically different look between lunch:
And this is what it looked like at 5:00:


Sunday, September 19, 2010

Day 16: Siding colors & back addition

The back addition footings are in, the wall just needs to come down:
Also, today while in Edina, I stumbled on this open house. We have chosen to do a similar color scheme with TimberBark siding by James Hardie, white trim and black shutters:

Thursday, September 16, 2010

Posts go up, walls go up & staircase sealed

Today was a very exciting day. I swung by the property on my lunch break and I saw that the contractors were starting to add the walls to the basement addtion. By 5:00, this is what it looked like:
In the kitchen, the temporary support walls have come down, and the new architectural beam that supports the house has been installed accross the top of the ceiling. From that two other architectural posts have been installed, which will be the ends of the kitchen island:

Did you notice that the staircase has been sealed up?


Also, the front porch is starting to take shape:
Can you see it ?:

Tuesday, September 14, 2010

Day 14: New stair case & removal of wall

The new stairs in the family/living area room have been added:
The original wall on the lower back part of the house has been removed to make way for the new addition. The basement will have a sunken area, with a few steps. I envision a large entertainment area and an L-shaped sectional in this area:

Monday, September 13, 2010

Day 13: Things are taking shape

The foundation for the addition is framed and is setting:

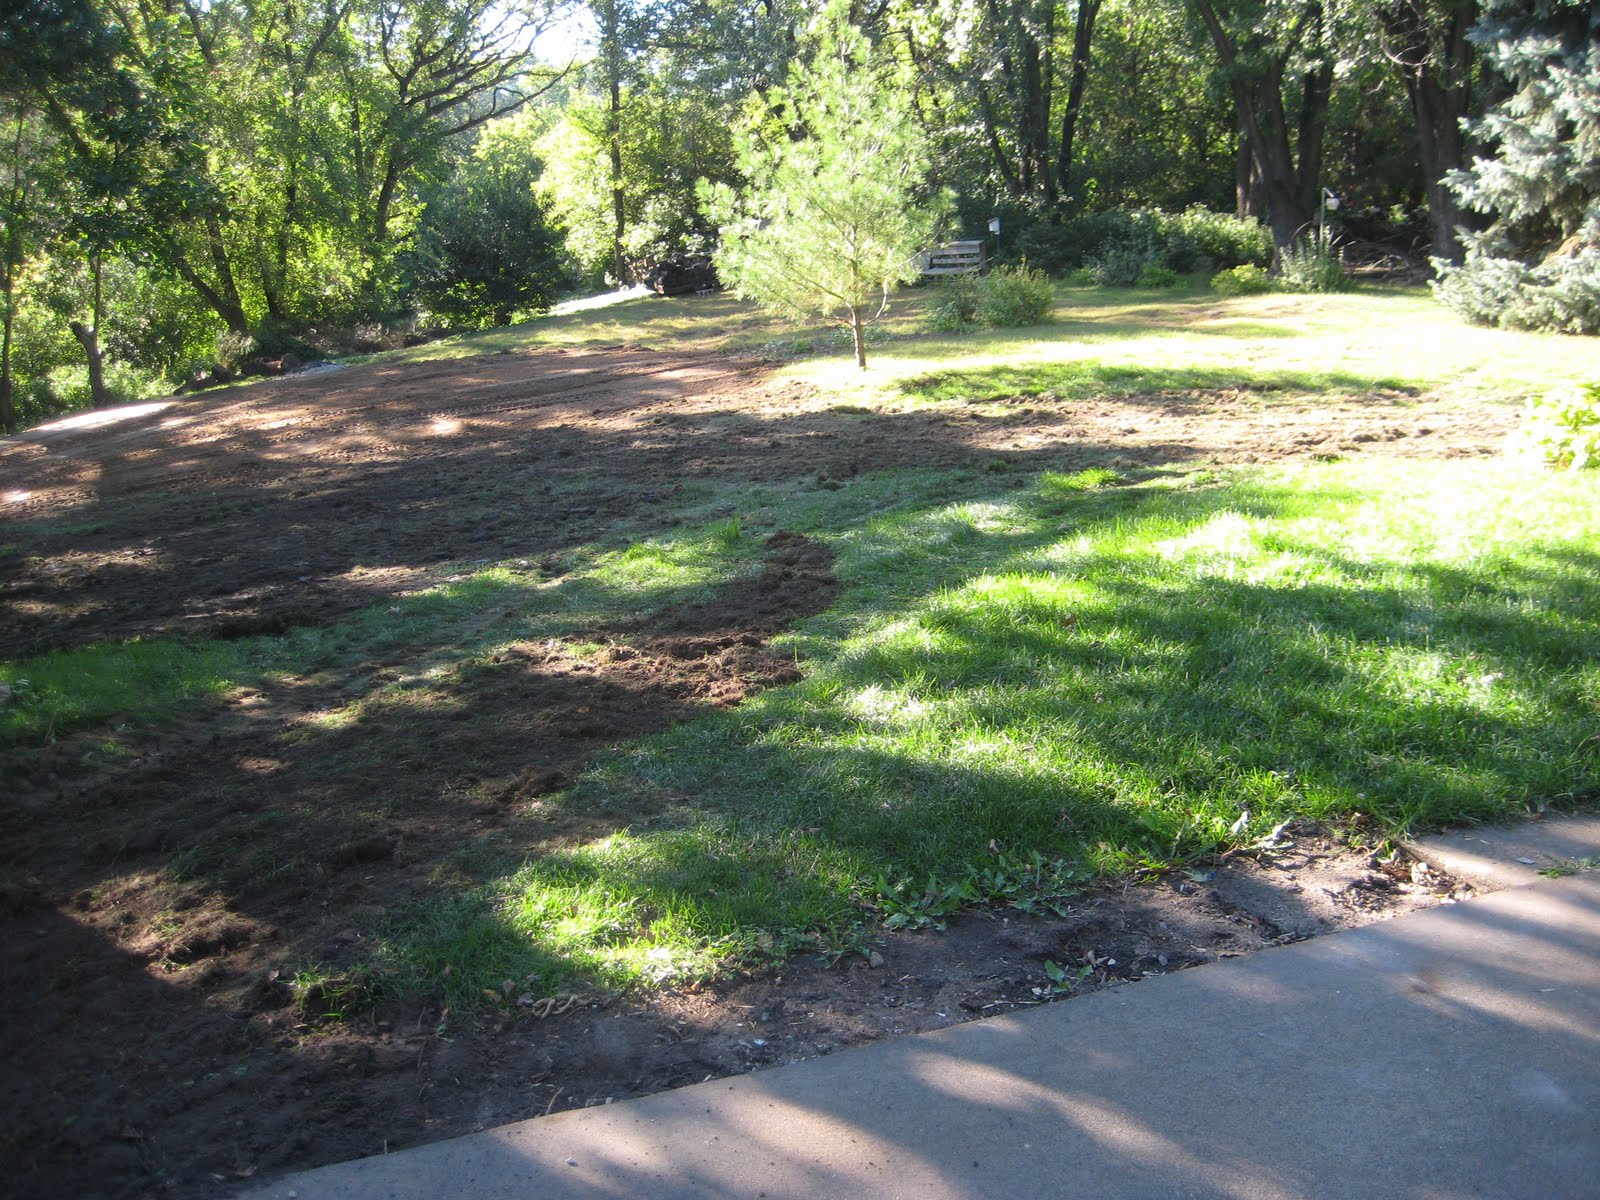
The dirt from the excavation has now been spread out over the yard, several more truck loads of dirt will be brought in to even out the terrain:

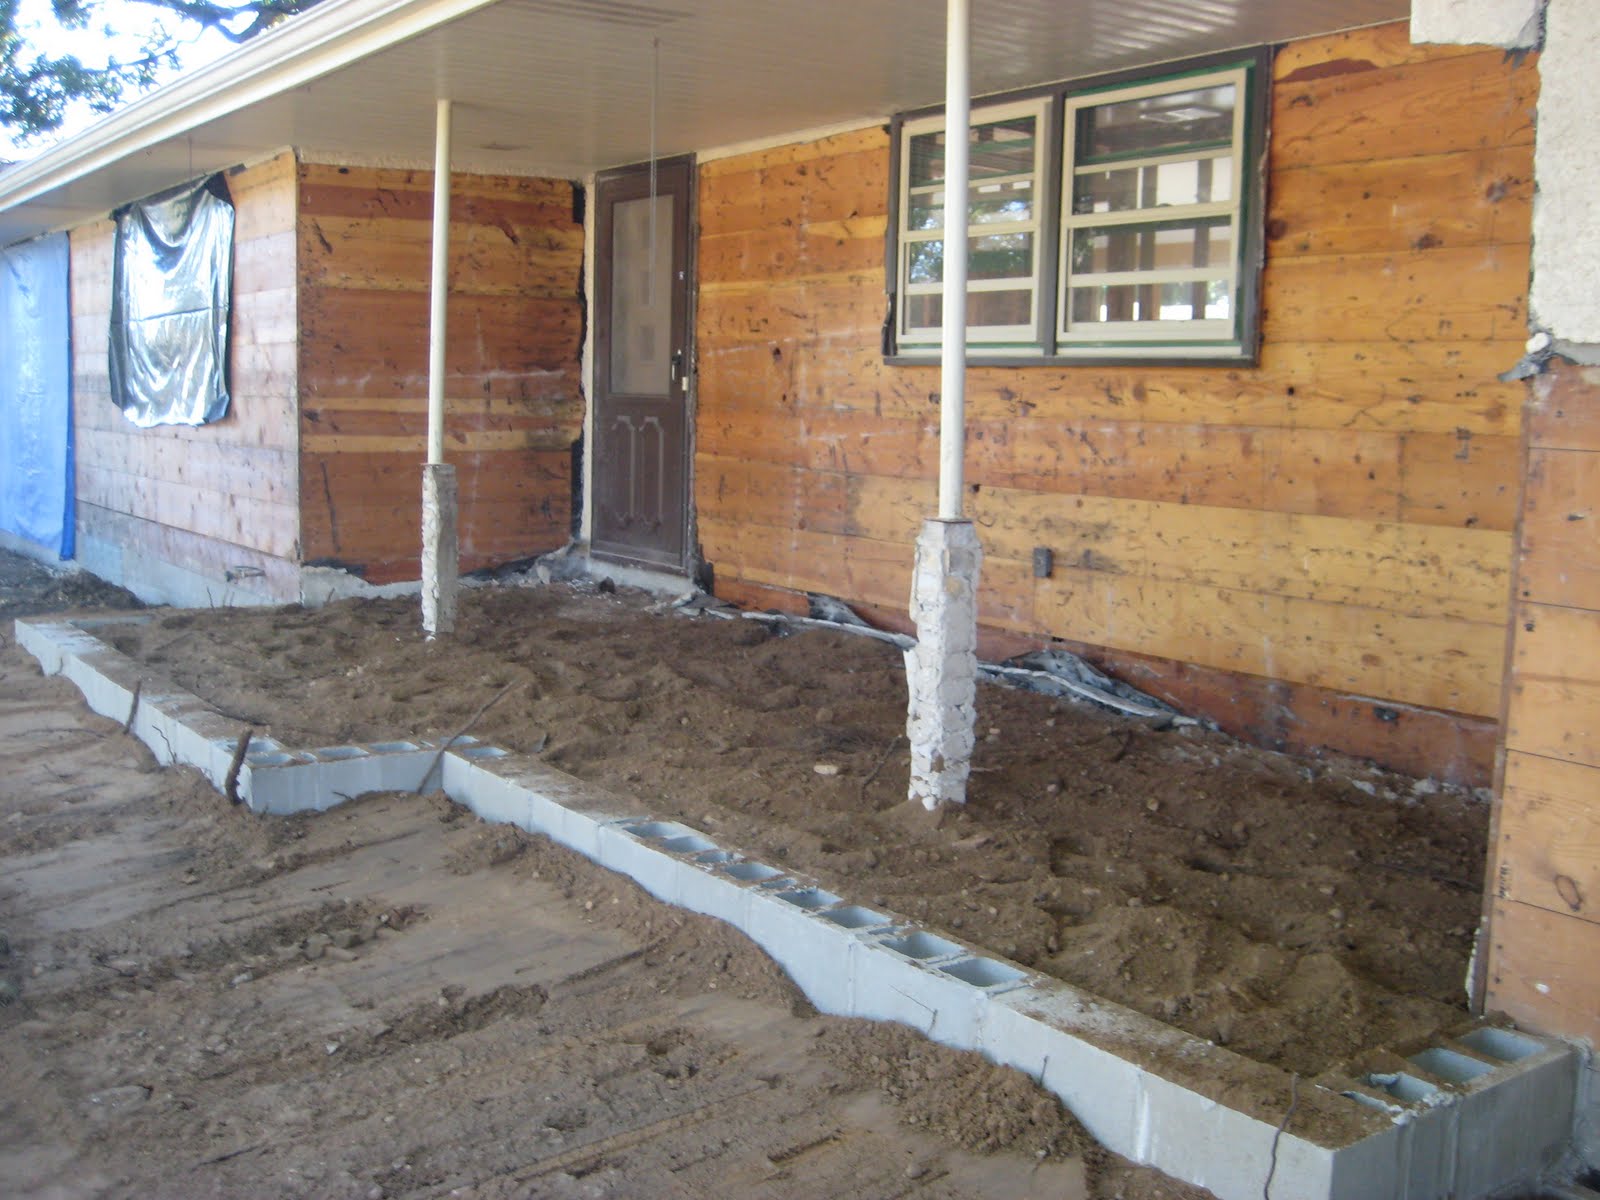
The foundation for the front porch has been filled:
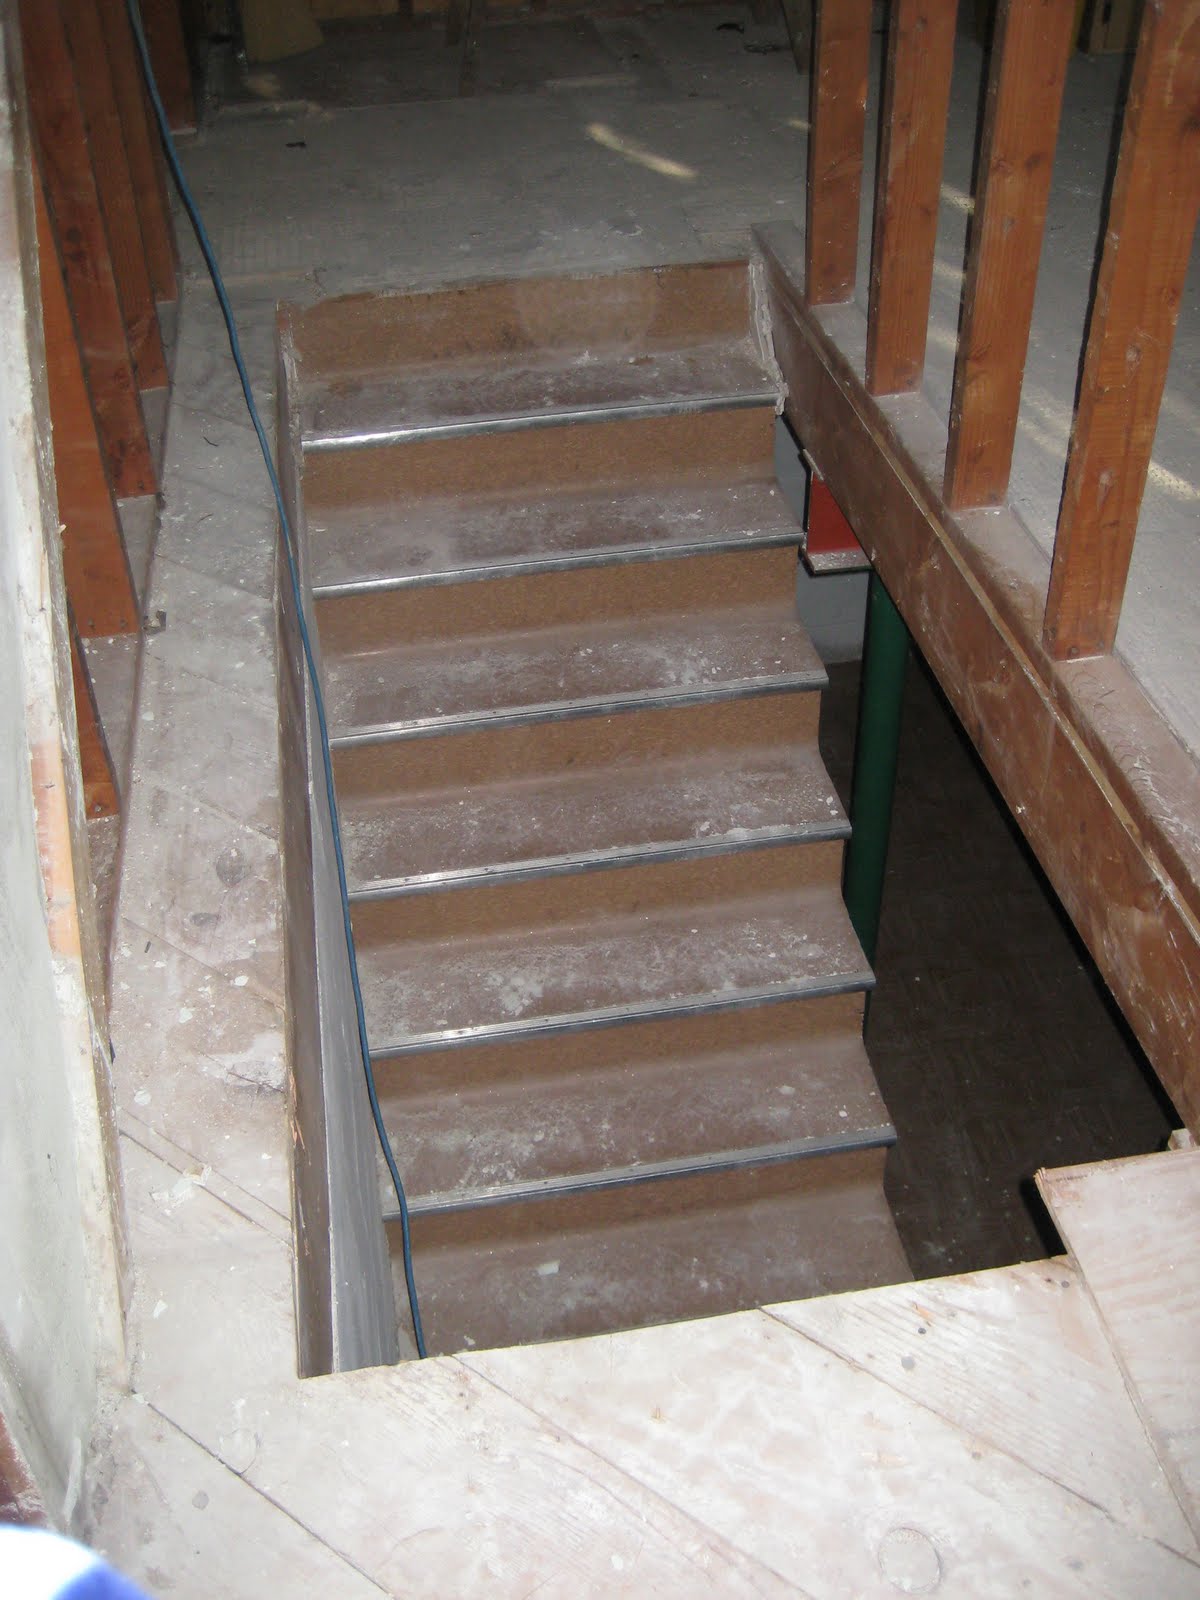
The stairwell to the crawl space in the attic has been demolished. This wall will eventually taken down and the stairwell to the basement will be nailed up and the kitchen will be extended into this area: